

Bespoke Window Shutters for Victorian Homes: 2026 Guide
Table of Contents
Why Victorian Homes Need Bespoke Window Shutters
Solid Panel Shutters for Victorian Houses: Style and Function
Raised Panels vs Flat Panels: Which Suits Period Features?
Victorian Bay Window Shutters: Solving Awkward Angles
Full-Height vs Tier-on-Tier for Bay Windows
Made-to-Measure Shutters Installation: What the Process Involves
Why Victorian Reveals Break the Standard Process
DIY vs Professional Installation for Period Homes
Restoration or Replacement: The Decision Most Guides Skip
Timber Choices and Natural Wood Finishes for Period Homes
Thermal Efficiency and Insulation: What Shutters Actually Do
How the Assembly Actually Works
What the Numbers Look Like
Comparing Shutters with Curtains and Blinds
Practical Habits That Make the Difference
Planning Permission and Conservation Areas: What You Need to Know
Conclusion
Frequently Asked Questions
Last Updated: October 1, 2026
Why Victorian Homes Need Bespoke Window Shutters
Off-the-shelf dressings rarely fit Victorian windows, with their irregular sashes, deep reveals and bay apertures. Bespoke window shutters for victorian homes are made to the exact millimetre of each opening.
Three factors make Victorian windows different:
Non-standard sizes. Openings vary from room to room, even within the same house.
Deep timber reveals. These suit a fitted frame that sits inside the aperture.
Original proportions. Tall, narrow sashes and curved bays demand custom joinery.
Solid Panel Shutters for Victorian Houses: Style and Function
Solid panel shutters are the best choice for Victorian houses because they echo 19th-century panelled doors and joinery, offering insulation, privacy and a period look slatted designs cannot match.
Raised Panels vs Flat Panels: Which Suits Period Features?
Raised panels suit formal Victorian rooms; flat panels give a cleaner, contemporary finish. Raised panels have a bevelled centre projecting outward, mirroring panelled doors; flat panels sit flush in the frame, reading as modern shaker.
Victorian Bay Window Shutters: Solving Awkward Angles
Bay windows are the hardest part of any Victorian installation: angled side returns, a wide central span and often three sashes at different depths defeat standard shutters.

Full-Height vs Tier-on-Tier for Bay Windows
Full-height shutters cover the window in one panel; tier-on-tier splits it into independent top and bottom sections. Tier-on-tier usually suits a Victorian bay better: open the bottom for daylight and street-level privacy, keep the top closed for light control. Full-height looks cleaner but limits use.
Design | Best For | Trade-off |
Full-height | Clean lines, tall sashes | Less flexible daily use |
Tier-on-tier | Bay windows, street-facing rooms | More panels, higher cost |
Café style | Lower half only, privacy | No upper light control |
Key Takeaway For a street-facing Victorian bay, tier-on-tier gives you privacy where you need it and light where you want it. It is the single most useful upgrade for city-centre homes.
Made-to-Measure Shutters Installation: What the Process Involves
Made-to-measure shutters installation follows a set sequence: survey, template, manufacture, fit. Victorian apertures are rarely square, and a small measuring error shows as a visible gap.
Brent Hull
The process typically runs like this:
Home survey. A fitter measures every opening and notes the angles and depths.
Template. Each panel is templated to the exact aperture, including bay returns.
Bespoke manufacturing. Panels are built to the template in your chosen timber.
Installation. Frames are fixed into the reveal and panels hung and adjusted.
Why Victorian Reveals Break the Standard Process
On a modern house a fitter can measure one opening and assume the rest match. On a Victorian property that fails. Four features cause most problems:
Out-of-square openings. Settlement over 120-plus years pulls frames out of true. A reveal that reads 1,200 mm at the top can read 1,215 mm at the bottom, and a rectangular panel will not sit flush in either position.
Splayed reveals. Many Victorian reveals taper inwards towards the glass, so the opening is wider at the room face than at the window. A frame built to the room-face dimension will not seat against the sash.
Sash boxes. Weighted sash windows sit in a boxed cavity on each side. The box projects into the reveal, so the usable depth is narrower than the plaster line suggests.
Lath-and-plaster returns. Plaster on timber laths is rarely flat and can be 20-30 mm thick. Fixing directly into it risks cracking; fixings need to reach the timber studs or the masonry behind.
DIY vs Professional Installation for Period Homes
Professional installation is right for period homes; DIY only suits a single, square, accessible window. Victorian bays, curved reveals and uneven walls leave no margin for error.
The honest breakdown of the risks:
Risk | What Happens | Why It Is Hard to Fix |
Measuring the window, not the reveal | Frame sits proud or recessed; visible gap at the edges | Panels are cut to size and cannot be grown back |
Ignoring the sash box | Frame fouls the box; panel will not close | Requires re-templating and remanufacture |
Fixing into lath-and-plaster only | Frame works loose; plaster cracks around fixings | Making good period plaster is a specialist job |
Not allowing for out-of-square | Uneven gaps top to bottom | Shimming hides it visually but leaves draught paths |
Bay angles measured by eye | Side panels do not meet the returns cleanly | Each panel is bespoke; a wrong angle scraps the panel |
Watch Out Fitting shutters into an uneven Victorian reveal without templating leads to gaps at the edges. Those gaps let in draughts and light, and they are expensive to correct after the fact.
Restoration or Replacement: The Decision Most Guides Skip
Before ordering new shutters, check whether original Victorian shutters survive and could be brought back into service. Many were removed in the twentieth century and stored in lofts or boxed in behind later joinery.
A simple assessment:
Check the hinges and pintles. Original butt hinges or pintle-and-strap fittings still fixed to the reveal are a strong sign the shutters were simply taken down, not destroyed.
Look for shutter boxes. A recessed panel above or beside the window, or a hollow-sounding section of wall, often conceals folding or sliding shutters.
Inspect the panels themselves. Solid timber panels with original paint or patina can usually be stripped, repaired and rehung. Panels that are warped, split through the stiles, or riddled with historic woodworm are often beyond economic repair.
Check for missing panels. A set of three where one is absent is difficult to match, because the profile and timber may no longer be available.
Timber Choices and Natural Wood Finishes for Period Homes
Timber choice decides how your shutters look in ten years, not day one. Victorian homes suit hardwoods and quality softwoods with natural wood finishes that age gracefully alongside original joinery.
The main options:
Oak. Hard-wearing, strong grain, ideal for high-traffic rooms.
Walnut. Darker, richer tone, best for formal reception rooms.
Tulipwood. Smooth, takes paint beautifully, a popular choice for painted finishes.
Thermal Efficiency and Insulation: What Shutters Actually Do
Shutters reduce heat loss through windows, and solid panels beat slatted designs. The key is the air gap between panel and glass, which buffers cold outside air.
How the Assembly Actually Works
A shutter does not insulate like a wall. It creates a still layer of air between panel and glass, and still air is a poor conductor, the thicker and more enclosed, the better. Three variables decide the result:
The depth of the air gap. A shutter mounted on a deep Victorian reveal can sit 60-100 mm from the glass, giving a substantial still-air pocket. A shutter mounted flush against the frame has almost none.
The airtightness of the seal. If cold air can move through the gap, it carries heat away by convection and the still-air benefit collapses. This is why a tight frame seal matters more than panel thickness.
The glazing behind it. Single-glazed Victorian sashes lose heat far faster than modern double glazing. Shutters make the largest difference on single glazing, and a smaller but still measurable difference on secondary or double glazing.
What the Numbers Look Like
Precise U-values depend on panel construction, air gap and seal, so any single figure should be treated with caution. What can be said with confidence:
A well-fitted solid panel shutter on a single-glazed sash typically reduces heat loss through that window by a meaningful margin.
The same shutter on a double-glazed unit will show a smaller proportional improvement, because the glazing is already doing much of the work.
Slatted shutters with open louvres perform far worse than solid panels, because the slats allow convective air movement through the panel itself.
A poorly sealed frame can wipe out most of the benefit regardless of panel specification.
Comparing Shutters with Curtains and Blinds
Homeowners often ask whether shutters are worth the cost over heavy curtains. The honest comparison:
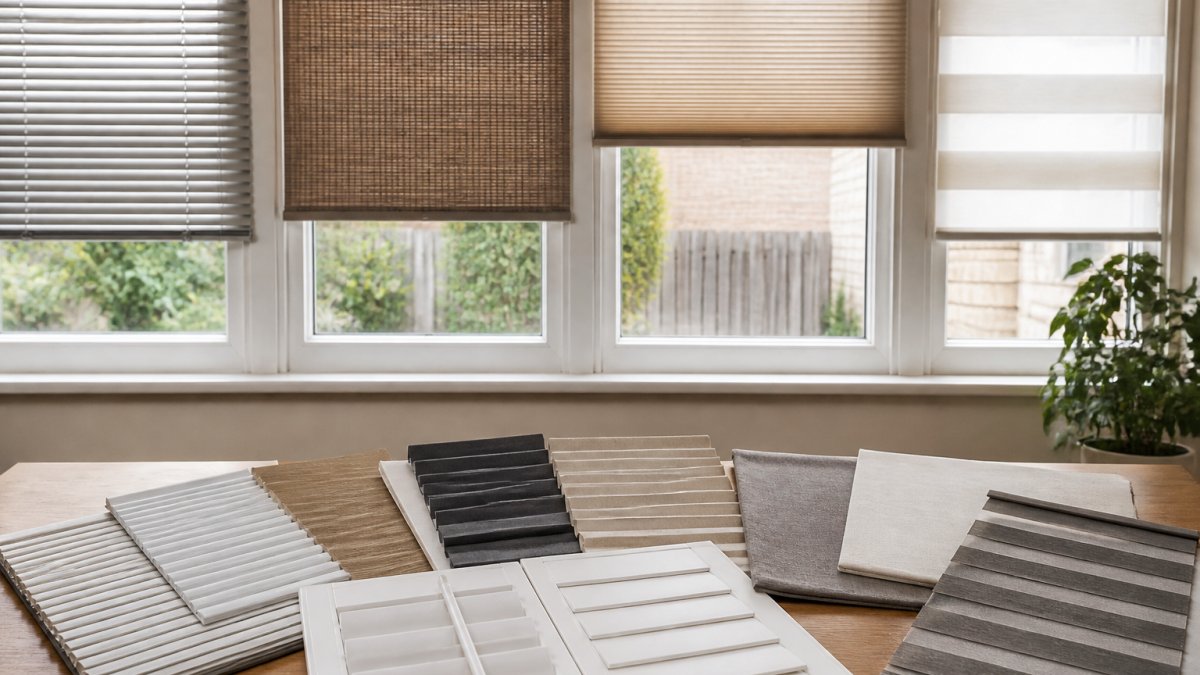
Window Dressing | Typical Heat Loss Reduction | Notes |
Heavy lined curtains | Modest | Performance drops sharply if not fitted close to the wall or if left open at the sides |
Thermal blinds | Modest to moderate | Depends heavily on side channels and bottom seal |
Solid panel shutters, well fitted | Substantial | Best performance when mounted in a deep reveal with a tight frame seal |
Solid panel shutters, poorly fitted | Marginal | Gaps allow convection and negate most of the benefit |
Practical Habits That Make the Difference
Close shutters at dusk in winter to trap warmth, and open them in the morning to let light and solar gain in.
Keep the frame seal clean and check it annually; a perished gasket or a swollen timber frame will leak air.
In bay windows, close the side returns as well as the front panels, an open return is an open draught path.
If the property is single glazed and draughty, shutters are a meaningful improvement but not a substitute for addressing the glazing itself. Secondary glazing plus shutters is the strongest combination for a period home.
Pro Tip Close shutters at dusk in winter to trap warmth, and open them in the morning to let light and solar gain in. This simple habit makes the insulation work harder.
Key Takeaway Shutters perform best when the air gap is deep and the frame seal is tight. Specification matters less than installation quality, which is why a survey that accounts for the reveal depth and out-of-square openings is the foundation of any thermal claim.
Planning Permission and Conservation Areas: What You Need to Know
Internal shutters generally do not need planning permission, but external changes to a listed building or one in a conservation area do.
Scenario | Consent Usually Needed? |
Internal shutters, standard home | No |
Internal shutters, listed building | Rarely, but check |
External shutters, conservation area | Often yes |
Conclusion
Victorian windows are irregular, deep-set and full of character, which is exactly why they resist standard window dressings. Getting bespoke window shutters for victorian homes right comes down to accurate templating, the right panel style and a fit that seals properly.
Frequently Asked Questions
What style of shutters is most authentic for a Victorian home?
Solid panel shutters with raised panels are the most period-appropriate choice for Victorian homes. The raised panel profile mirrors the joinery details found in original Victorian doors and panelling. Full-height designs suit tall sash windows, while tier-on-tier configurations work well where you want independent light control on the top and bottom halves. Shaker style flat panels offer a cleaner look that still respects period architecture without mimicking it exactly.
Can you install bespoke shutters on Victorian bay windows?
Yes. Victorian bay windows have angled returns and irregular wall depths that standard shutters cannot accommodate. Bespoke manufacturing takes precise measurements of each section, including the splayed reveals and any out-of-square frames common in 19th-century architecture. Shutters are then built to fit each panel individually, avoiding gaps at the joints. Tier-on-tier or full-height designs both work, depending on how you want to manage light and privacy across the bay.
How do bespoke shutters improve energy efficiency in older homes?
Bespoke shutters create an insulating air gap between the glass and the room, reducing heat loss through single-glazed sash windows. Solid panel designs with no louvres provide the greatest thermal benefit because there are fewer gaps for air movement. Combined with draught-proofing around the window aperture, shutters can noticeably reduce cold spots in Victorian properties. The exact improvement depends on your window condition, glazing type, and how well the shutters are fitted to the frame.
Do I need planning permission to install shutters on a listed Victorian building?
Internal shutters generally do not require planning permission, even in conservation areas, because they are not a permanent external alteration. However, if your property is listed, you may need listed building consent for any changes that affect the building's character, including internal fittings in some cases. Always check with your local planning authority before ordering. For external shutters, planning permission is almost always required, particularly in conservation areas.
Book Now!

Comments